
Golf Course
















Address
608 Nadina Place, CELEBRATION, FL
Price
$ 1,125,000
Property Attributes
- MLS#O6443953
- TypeSingle Family
- Listing Status Pending
- CountyOsceola
- CityCELEBRATION
- AreaKissimmee/Celebration
- NeighborhoodCELEBRATION WEST VILLAGE
- Zip34747
- StyleTraditional
- Year Built1997
- Taxes$ 6893
- Price$ 1,125,000
- Bedrooms4
- Full Bathrooms3
- Half Bathrooms0
- Sqr Footage2751
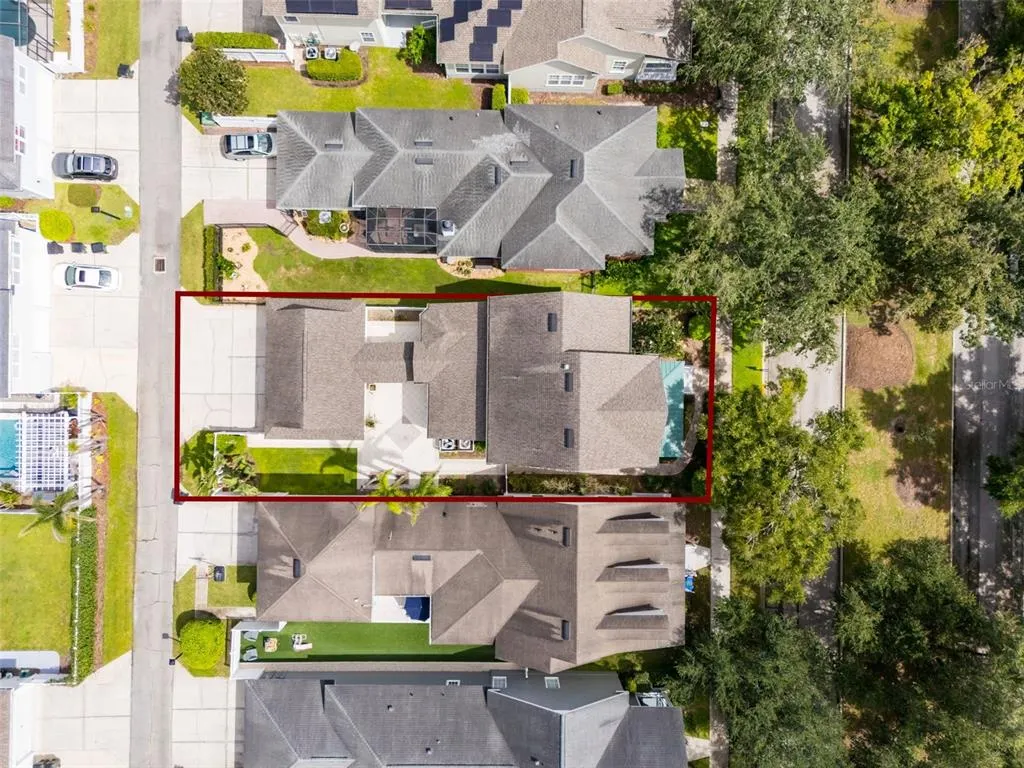
- Lot Size0.13 Acres
Data Source:
Stellar MLS
Property Description
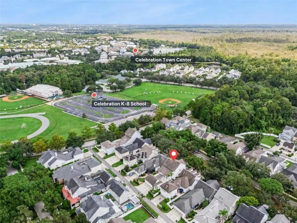
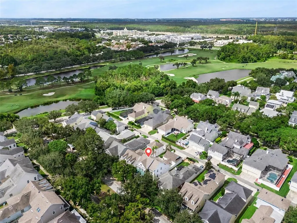
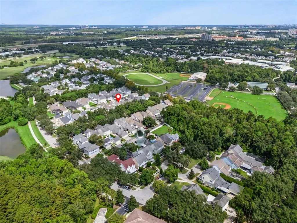
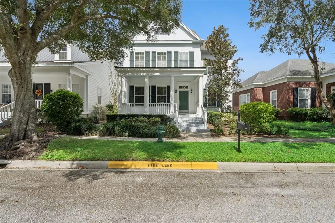
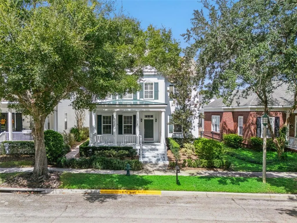
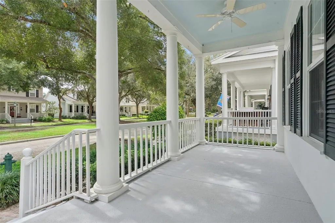
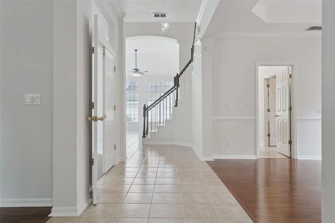
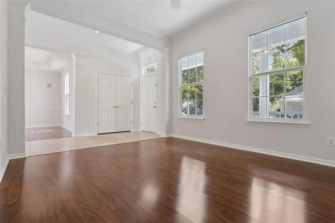
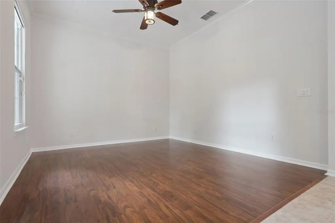
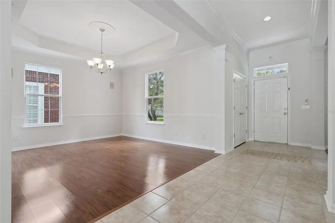
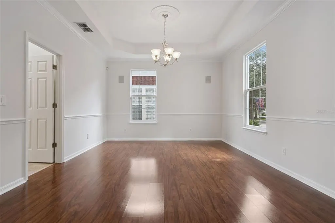
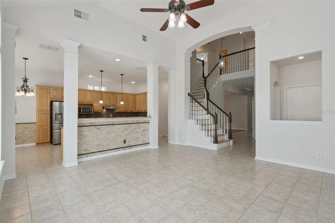
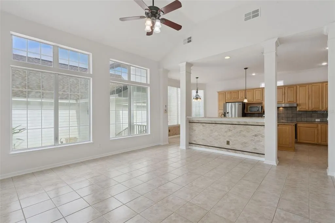
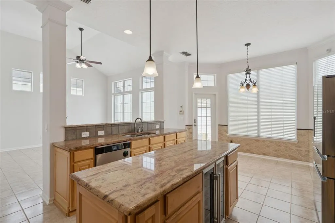
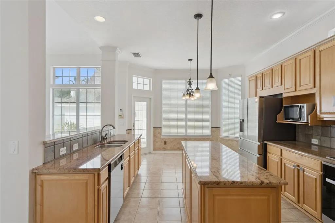
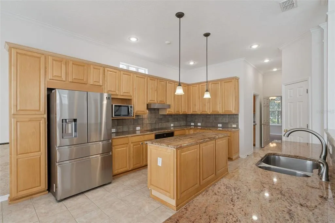
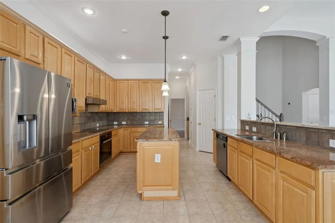
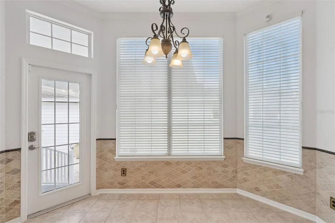
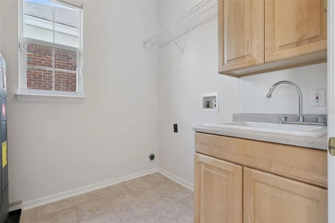
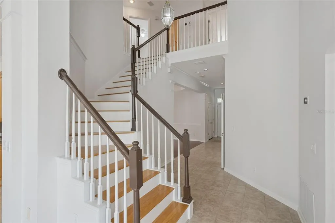
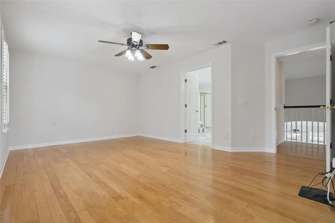
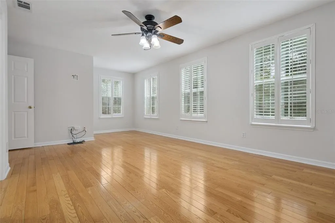
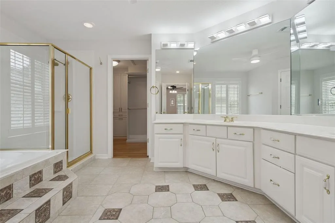
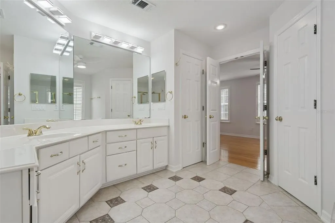
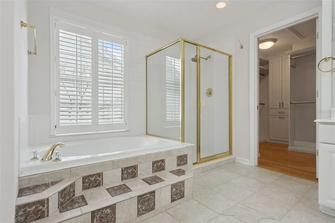
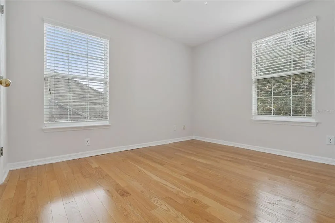
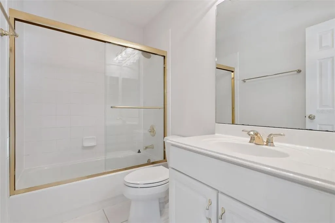
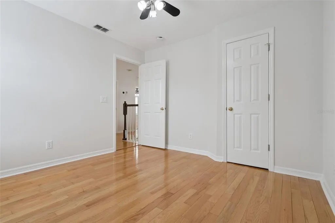
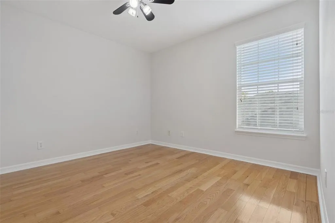
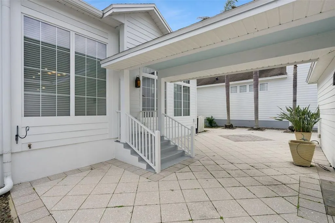
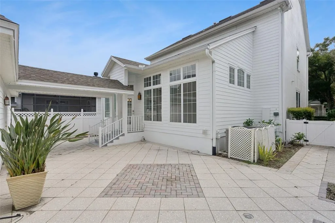
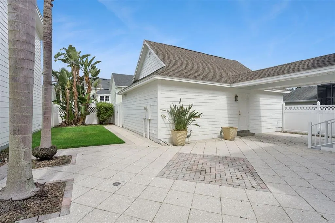
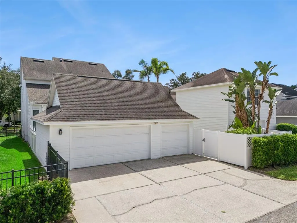
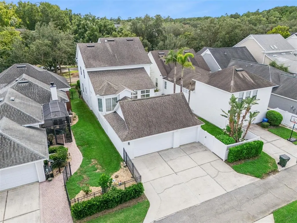
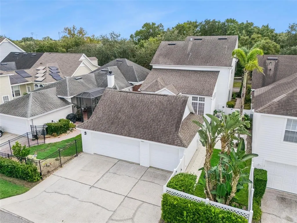
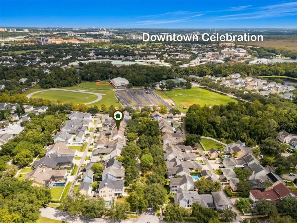
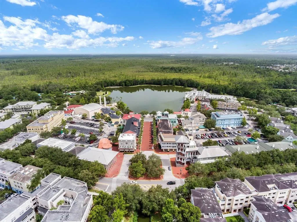
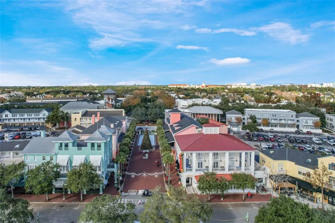
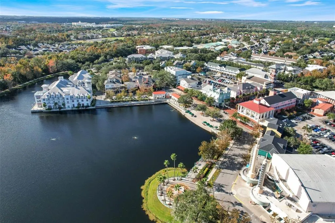
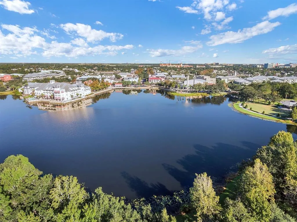
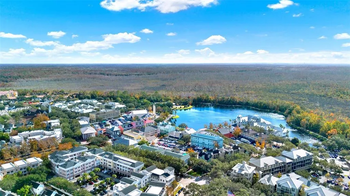
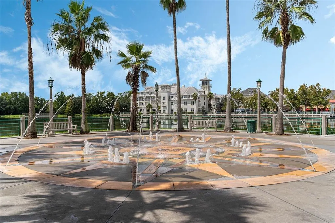
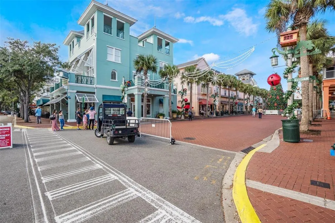
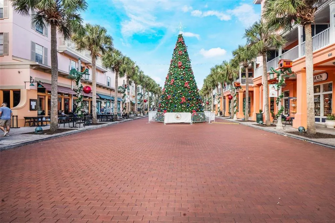
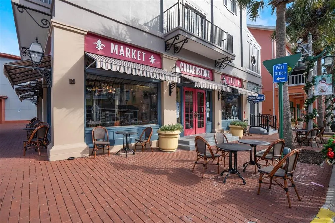
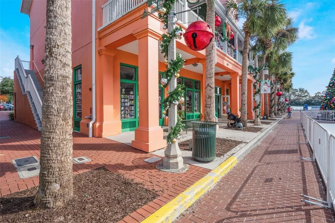
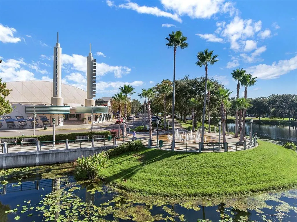
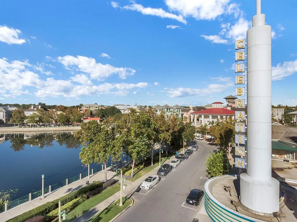
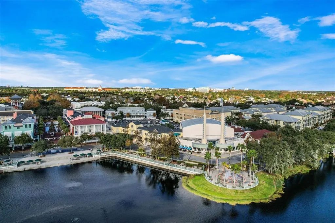
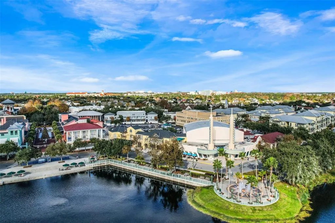
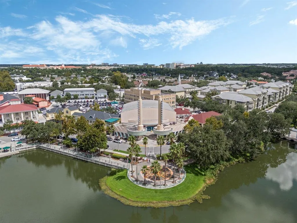
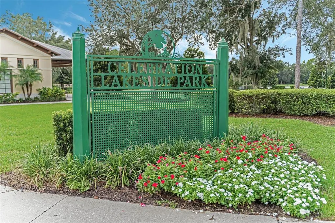
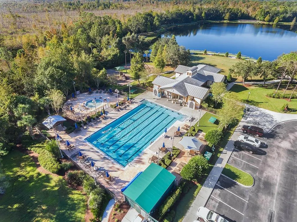
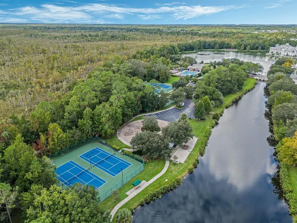
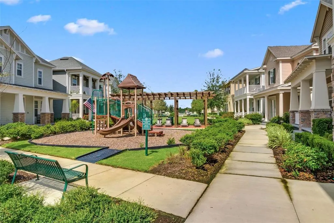
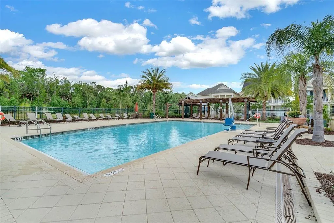
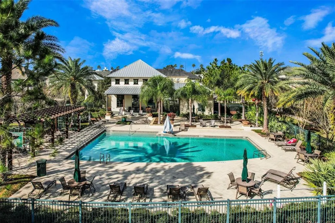
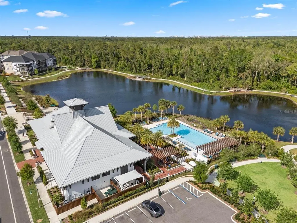
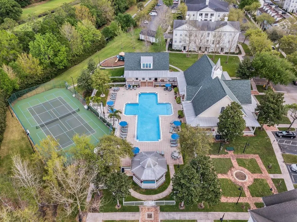
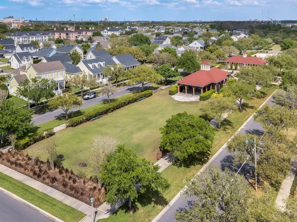
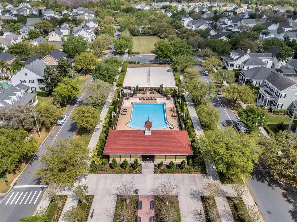
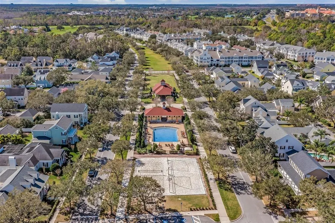
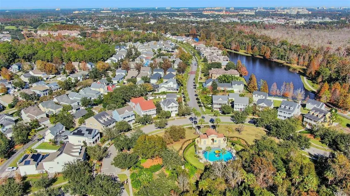
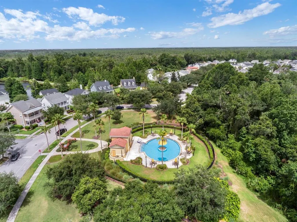
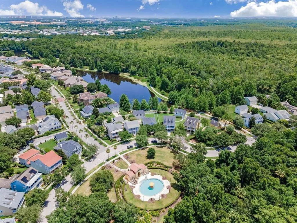
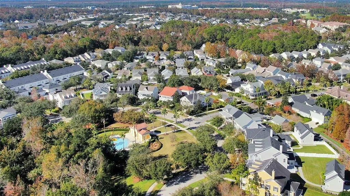
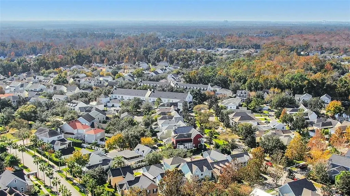
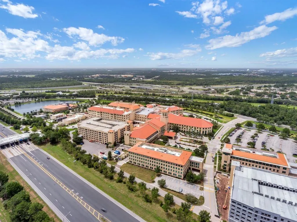
Welcome to a storybook setting in the highly desirable West Village of Celebration! Nestled on a quiet, tree-lined street just steps from the highly regarded Celebration K-8 School and vibrant Downtown Celebration, this idyllic 4 bedroom, 3 bathroom home built in 1997 by David Weekley Homes offers the perfect blend of traditional classic charm and modern living. From the moment you arrive, the graceful curb appeal and captivating front porch invite you into a warm, open layout spanning 2,751 SF. The main level features elegant formal living and dining spaces, a main-floor bedroom that easily flexes as a den, home office or guest suite and a spacious family room with soaring cathedral ceilings that opens directly to the kitchen. The eat-in kitchen is a chef’s dream, equipped with pantry, cooking island, high-end stainless steel Miele appliances, Samsung refrigerator and a wine refrigerator. Upstairs you will find a spacious primary suite designed as a true sanctuary, complete with an en-suite bathroom featuring a garden tub, separate shower, dual sinks and a private water closet. The primary walk-in closet was completely reimagined in 2022 with an extraordinary $12,000 custom buildout by Closets By Design. The second floor also features 2 additional bedrooms and hall bath, showcasing a thoughtful floor plan that offers exceptional versatility for any lifestyle. Step outside to your private outdoor oasis—a fully fenced backyard with an upgraded paved patio courtyard, lush lawn and a covered breezeway leading to the rear alley access 3-car garage, complete with abundant overhead attic storage. Major system upgrades and highlights include a roof replaced in 2022 with a transferrable 10-year warranty, double-pane hurricane impact storm windows, a zoned 2-unit HVAC system with the downstairs unit replaced in 2025 and a state-of-the-art Essency electric hot water heater installed in 2024. Smart home features include Nest Thermostats, Nest Protect Smoke & CO Alarms and Ring camera doorbell. Living in Celebration means enjoying an unparalleled lifestyle! Residents benefit from over 26 miles of scenic trails, community pools, parks, playgrounds, tennis and pickleball courts and access to the 18-hole Robert Trent Jones-designed golf course. Enjoy world-class dining, boutique shopping, and seasonal events right around the corner in Town Center. Plus, with AdventHealth Celebration Hospital nearby and easy access to I-4, SR 417 and Walt Disney World, this location simply cannot be beaten. Schedule your private showing today and step into your dream home!
| Elementary School | Middle School | High School |
|---|---|---|
| Celebration K-8 Elementary School | Celebration K-8 Middle School | Celebration High High School |
| Price History | |
|---|---|
| 9/28/2026 | Listed $1,125,000 |
General Features
| Sewer | Public Sewer |
|---|---|
| Heating | Central |
| Cooling | Central Air,Zoned |
| Utilities | Cable Connected,Electricity Connected,Fire Hydrant,Sewer Connected,Underground Utilities,Water Connected |
| Possession | Close Of Escrow |
| Roof | Shingle |
| Appliances | Bar Fridge,Built-In Oven,Cooktop,Dishwasher,Disposal,Electric Water Heater,Exhaust Fan,Range Hood,Refrigerator |
| Zoning | OPUD |
| HOA Fee | 445.59 |
| Garage Spaces | 3 |
| Association Fee Includes | Common Area Taxes,Community Pool,Manager,Pool Maintenance,Recreational Facilities |
| Patio/Porch Features | Covered,Front Porch,Patio |
| Architectural Style | Traditional |
| Security Features | Security System,Smoke Detector(s) |
| Construction Materials | HardiPlank Type,Wood Frame |
| Pets Allowed | Breed Restrictions,Cats OK,Dogs OK,Yes |
| Year Built | 1997 |
| Levels | Two |
| Property Subtype | Single Family Residence |
| Tax Year | 2025 |
| Ownership | Fee Simple |
| Community Features | Clubhouse,Deed Restrictions,Dog Park,Fitness Center,Golf Carts OK,Golf,Park,Playground,Pool,Sidewalks,Tennis Court(s) |
| Assoc Fee Paid Per | Quarterly |
| County | Osceola |
| New Construction | false |
| Property Type | Residential |
| Association Amenities | Basketball Court,Fitness Center,Golf Course,Park,Playground,Pool,Recreation Facilities,Tennis Court(s),Trail(s),Vehicle Restrictions |
| Attached Garage | false |
| Subdivision Name | CELEBRATION WEST VILLAGE |
| Facing Direction | Southeast |
| Garage Y/N | true |
| Total Rooms | 9 |
| Full Baths | 3 |
| Status | Pending |
| Directions | From I-4, take Exit 64 for US-192 East toward Kissimmee. Turn right onto Celebration Ave and continue past Downtown Celebration. Turn right onto Westpark Way, then left onto Nadina Pl. Destination will be on the left (608 Nadina Pl). |
| High School | Celebration High |
| City | CELEBRATION |
| Association Name | Celebration Residential Owners Association (CROA) |
| Senior Community Y/N | false |
| MLS Area | 34747 - Kissimmee/Celebration |
| Lot Size Units | Square Feet |
| Lot Size Square Feet | 5793 |
| Carport Y/N | false |
| Listing Terms | Cash,Conventional |
| Elementary School | Celebration K-8 |
| Property Attached Y/N | false |
| Land Lease Y/N | false |
| Tax Annual Amount | 6893.31 |
| Home Warranty Y/N | false |
| Middle/Junior High School | Celebration K-8 |
| Additional Parcels Y/N | false |
| Lease Considered Y/N | true |
| Virtual Tour | https://www.propertypanorama.com/instaview/stellar/O6443953 |
| Building Area Units | Square Feet |
| Living Area Units | Square Feet |
| Builder Name | David Weekley Homes |
| Standard Status | Pending |
| Occupancy Type | Owner |
| TaxOtherAnnualAssessmentAmount | 1091 |
| Tax Lot | 30 |
| Legal Description | CELEBRATION WEST VILLAGE PB 9 PGS 91-97 LOT 30 |
| Minimum Lease | 8-12 Months |
| Water Access Y/N | false |
| Monthly HOA Amount | 148.53 |
| Additional Rooms | Attic,Formal Dining Room Separate,Formal Living Room Separate,Inside Utility |
| Water View Y/N | false |
| Flood Zone Code | X |
| In Law Suite YN | false |
| Flood Zone Code X | Yes |
Interior Features
| Interior Amenities | Cathedral Ceiling(s),Ceiling Fan(s),Central Vacuum,Crown Molding,Eating Space In Kitchen,Kitchen/Family Room Combo,Open Floorplan,PrimaryBedroom Upstairs,Solid Wood Cabinets,Stone Counters,Thermostat,Walk-In Closet(s) |
|---|---|
| Flooring | Ceramic Tile,Laminate,Hardwood |
| Furnished Y/N | Unfurnished |
| Total Stories | 2 |
| Air Conditioning Y/N | true |
| Heating Y/N | true |
| Window Features | Double Pane Windows,Shades,Shutters,Storm Window(s) |
| Fireplace Y/N | false |
| Laundry Features | Inside,Laundry Room |
| Total Bedrooms | 4 |
| LivingAreaSource | Public Records |
| Total Baths | 3 |
Exterior Features
| Exterior Amenities | Irrigation System,Rain Gutters,Sidewalk |
|---|---|
| Vegetation | Trees/Landscaped |
| Fencing | Fenced,Vinyl |
| Parking Features | Alley Access,Garage Door Opener,Garage Faces Rear |
| Lot Features | In County,Landscaped,Level,Sidewalk |
| Water Source | Public |
| Lot Size Area | 5793 |
| Foundation Details | Slab |
| Spa | false |
| Building Area Total | 3673 |
| Lot Dimensions | 45 x 129 |
| Lot Size Acres | 0.13 |
| Road Surface Type | Paved |
| Private Pool | false |
| Waterfront Y/N | false |
| Covered Spaces | 3 |
| Road Responsibility | Public Maintained Road |
Amenities
- Foreclosure
- Views
- Short Sale
- New Construction
- Adult 55+
- Lease To Own
- No HOA Fees
- Furnished
- Primary On Main
- Air Conditioning
- Seller Finance
- Green
- Fixer Upper
- Horse
- Golf
- Fireplace
- Deck
- Garage
- Basement
- Pool
Property vs Single Family Average in 34747
Price
Taxes
Year Built
 Copyright © MFRMLS.com All information deemed reliable but not guaranteed. All properties are subject to prior sale, change or withdrawal. Neither listing broker(s) or information provider(s) shall be responsible for any typographical errors, misinformation, misprints and shall be held totally harmless. Listing(s) information is provided for consumers personal, non-commercial use and may not be used for any purpose other than to identify prospective properties consumers may be interested in purchasing. Information on this site was last updated Last updated on September 27, 2026 4:54 PM UTC The listing information on this page last changed on Last updated on September 27, 2026 4:54 PM UTCd. The data relating to real estate for sale on this website comes in part from the Internet Data Exchange program of MFR MLS.
All information deemed reliable but not guaranteed. All properties are subject to prior sale, change or withdrawal. Neither listing broker(s) or information provider(s) shall be responsible for any typographical errors, misinformation, misprints and shall be held totally harmless. Listing(s) information is provided for consumers personal, non-commercial use and may not be used for any purpose other than to identify prospective properties consumers may be interested in purchasing.
Updated on September 27, 2026 4:54 PM UTC
Copyright © MFRMLS.com All information deemed reliable but not guaranteed. All properties are subject to prior sale, change or withdrawal. Neither listing broker(s) or information provider(s) shall be responsible for any typographical errors, misinformation, misprints and shall be held totally harmless. Listing(s) information is provided for consumers personal, non-commercial use and may not be used for any purpose other than to identify prospective properties consumers may be interested in purchasing. Information on this site was last updated Last updated on September 27, 2026 4:54 PM UTC The listing information on this page last changed on Last updated on September 27, 2026 4:54 PM UTCd. The data relating to real estate for sale on this website comes in part from the Internet Data Exchange program of MFR MLS.
All information deemed reliable but not guaranteed. All properties are subject to prior sale, change or withdrawal. Neither listing broker(s) or information provider(s) shall be responsible for any typographical errors, misinformation, misprints and shall be held totally harmless. Listing(s) information is provided for consumers personal, non-commercial use and may not be used for any purpose other than to identify prospective properties consumers may be interested in purchasing.
Updated on September 27, 2026 4:54 PM UTC
